NORTH QUAY
Est. Delivery Q2 2027

An Exercise in Permanence
North Quay establishes a new benchmark for maritime workplace and residential integration. Located on the outer pier of Nordhavn, the four interconnected buildings embrace Copenhagen’s harbour culture, featuring direct boardwalk access, sheltered kayak slips, and zero-carbon timber workplace headquarters.
Architectural Concept & Form
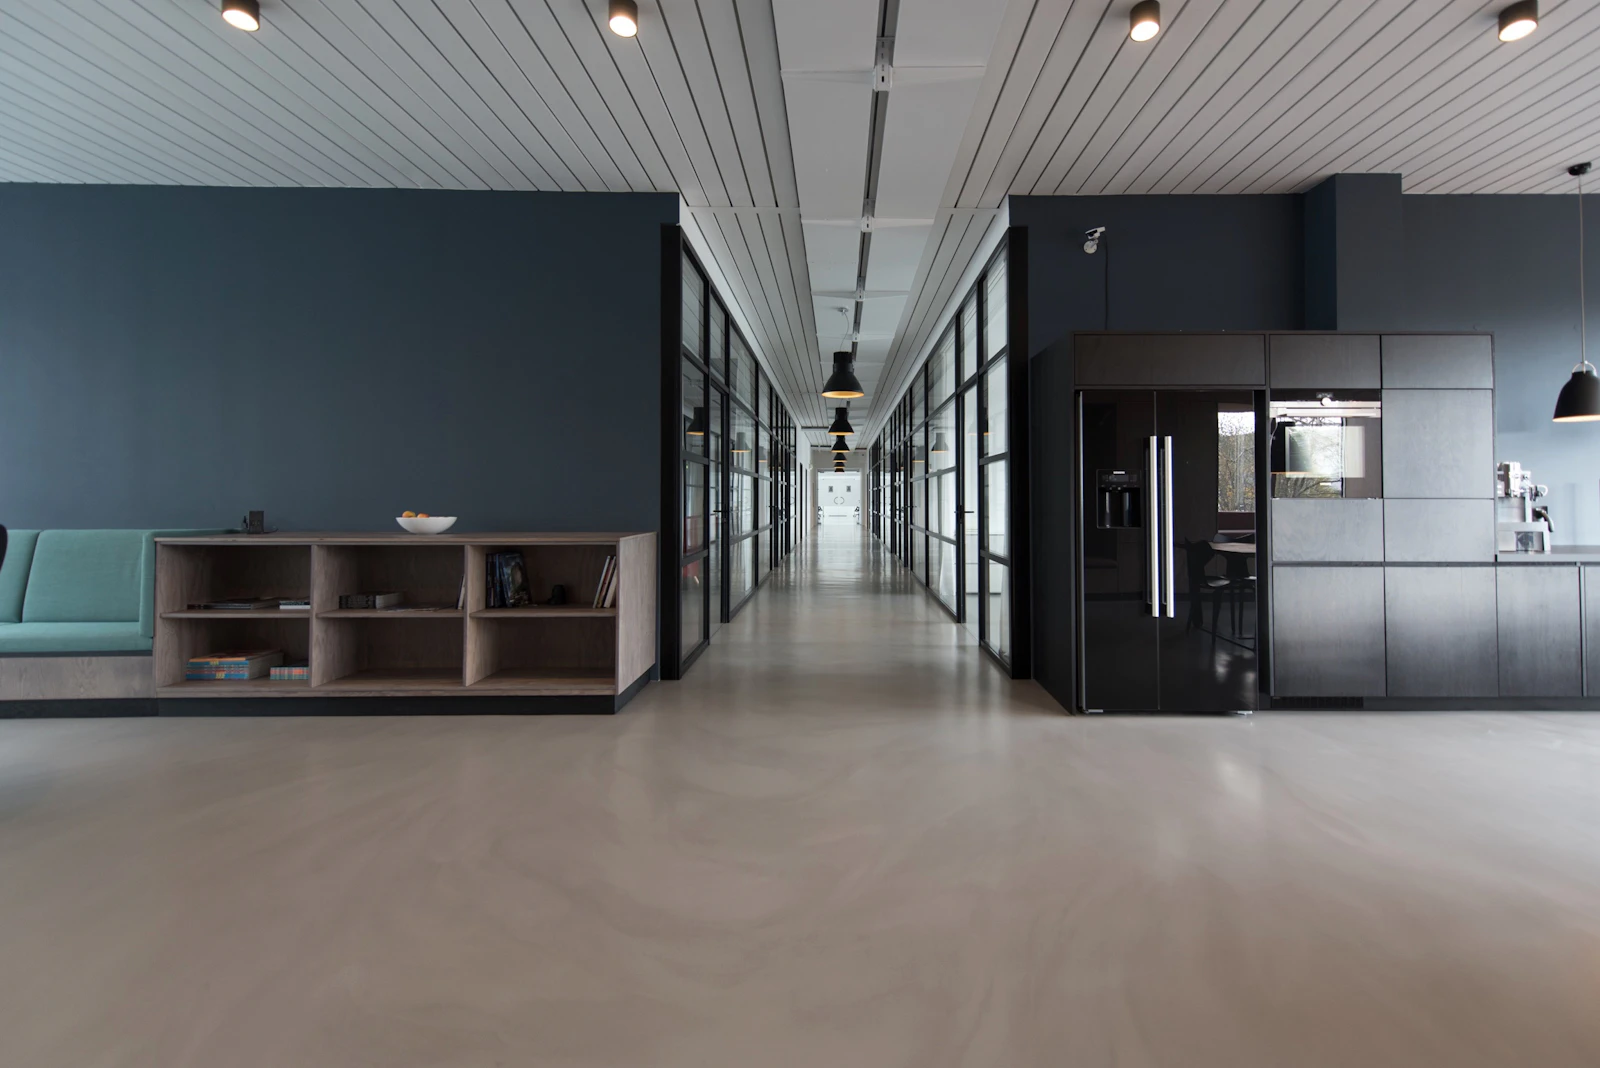
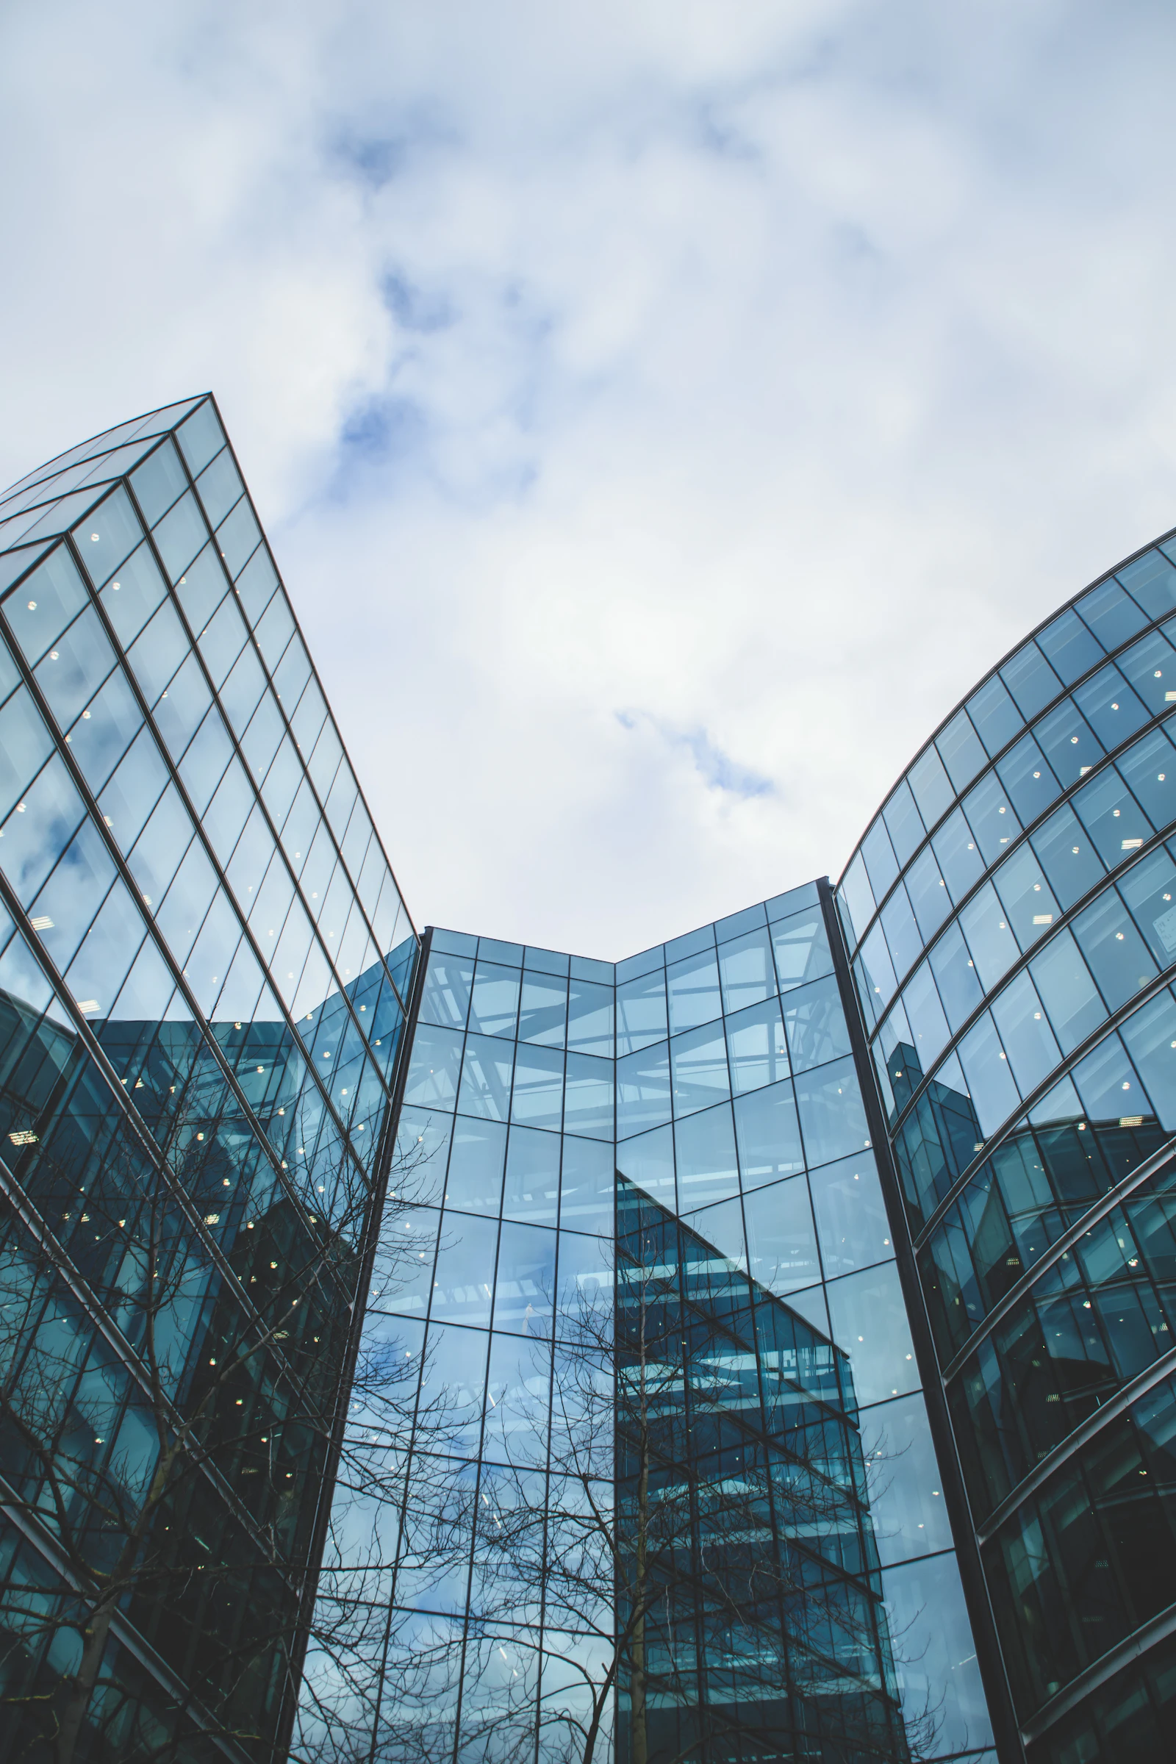
The architecture pays homage to Nordic maritime warehouses through raw timber beams, patinated copper cladding, and expansive sea-facing glass portals. The buildings are fully demountable, designed for disassembly under strict circular economy mandates.
Form follows climatic consequence. By treating natural light, prevailing atmospheric currents, and regional materials not as peripheral considerations but as generative structural catalysts, the building achieves an innate sense of belonging.
Environmental & Regenerative Commitments
Cradle-to-Cradle Materials Passports
Every beam, connector, and brick is digitally indexed for 100% reuse at end-of-life.
Offshore Wind Integration
Powered by dedicated municipal offshore turbines in the Øresund strait.
Bio-Filtration Harbour Canals
Floating mussel farms and seagrass beds actively purify surrounding harbour waters.
Architectural Gallery
Exterior forms, arrival sanctuaries, interior volumes, and material details.